Leave a Message

Thank you for your message. We will be in touch with you shortly.

48 GAINSCOTT PLACE
48 GAINSCOTT PLACE
48 GAINSCOTT PLACE
48 GAINSCOTT PLACE
48 GAINSCOTT PLACE
48 GAINSCOTT PLACE
48 GAINSCOTT PLACE
48 GAINSCOTT PLACE
48 GAINSCOTT PLACE
48 GAINSCOTT PLACE
48 GAINSCOTT PLACE
48 GAINSCOTT PLACE
48 GAINSCOTT PLACE
48 GAINSCOTT PLACE
48 GAINSCOTT PLACE
VIEW PHOTOS
Courtesy of Mark L Handler Real Estate
$553,058

48 GAINSCOTT PLACE

4 Beds 3 Baths 2,948 Sq.Ft. 0.26 Acres
Description

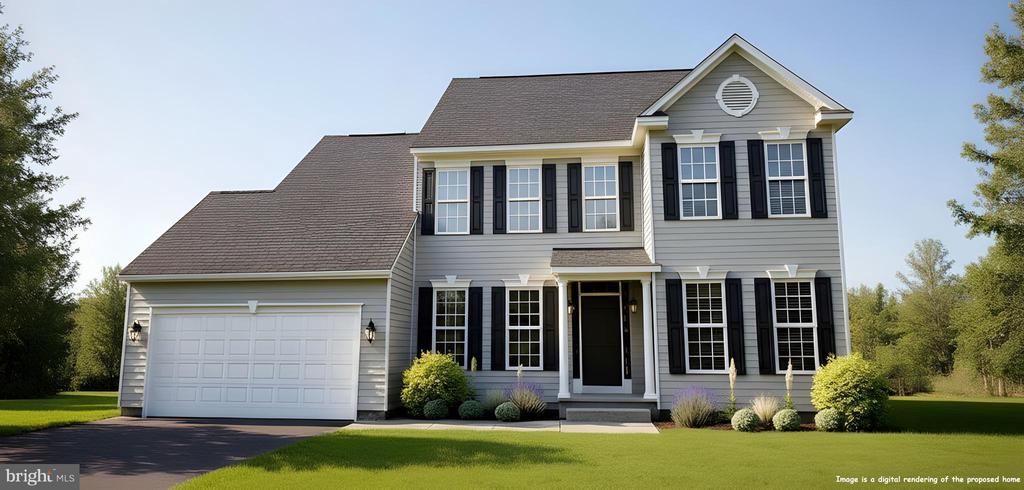
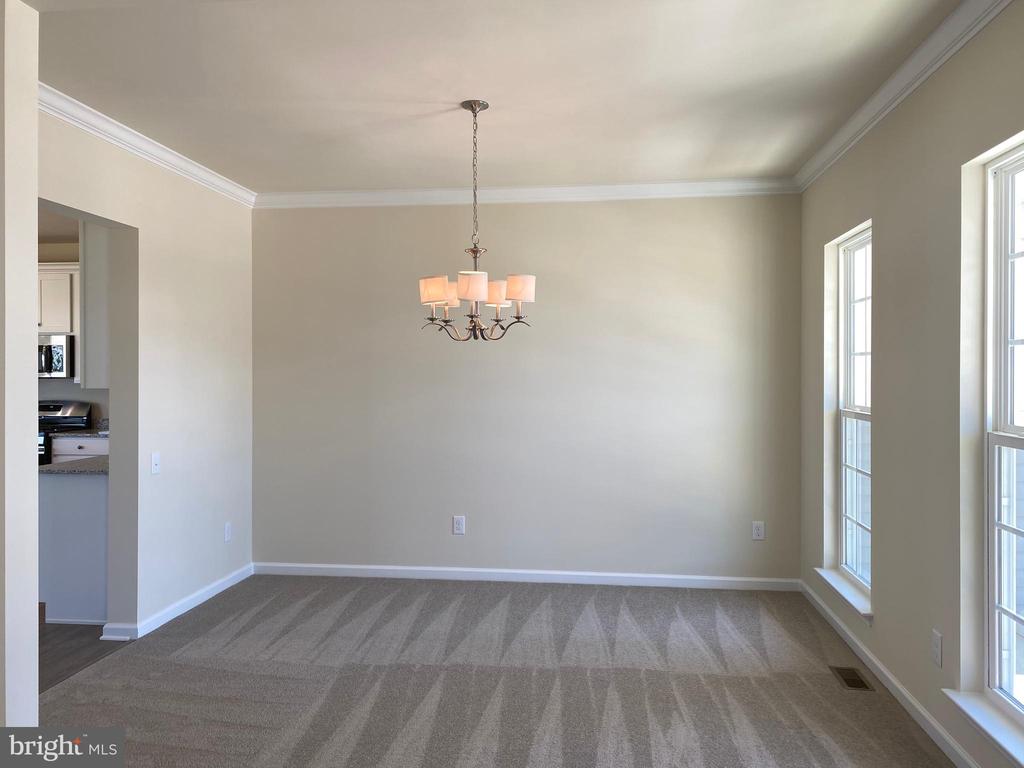
Stunning Jamestown II model in the highly desired community of Heritage Trace! Located on a Prime cul-de-sac lot, this home showcases over $60,000 in options and upgrades designed with both comfort and style in mind.
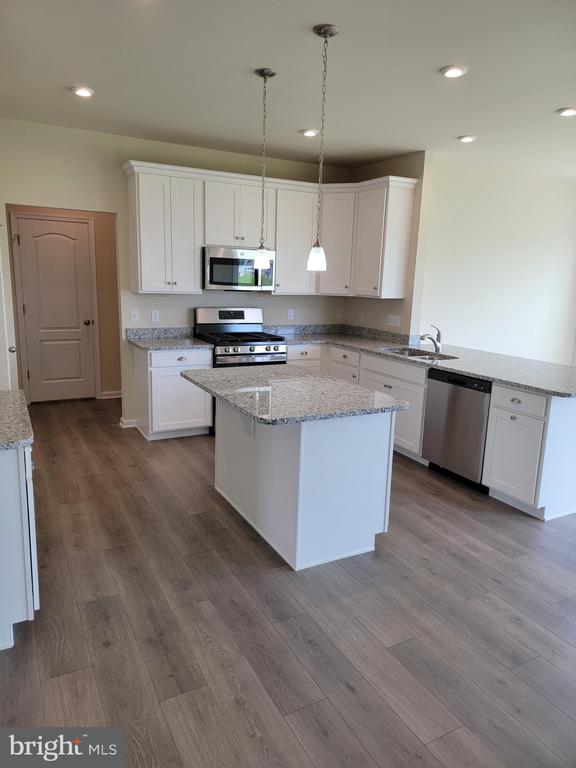
The main level features an optional Flex Space, ideal for a home office or playroom. The heart of the home is the beautifully upgraded kitchen with granite countertops, island with pendant lighting, stainless steel appliances and upgraded cabinetry, flowing seamlessly into the living area, where you'll find a cozy fireplace -- perfect for relaxing evenings at home.

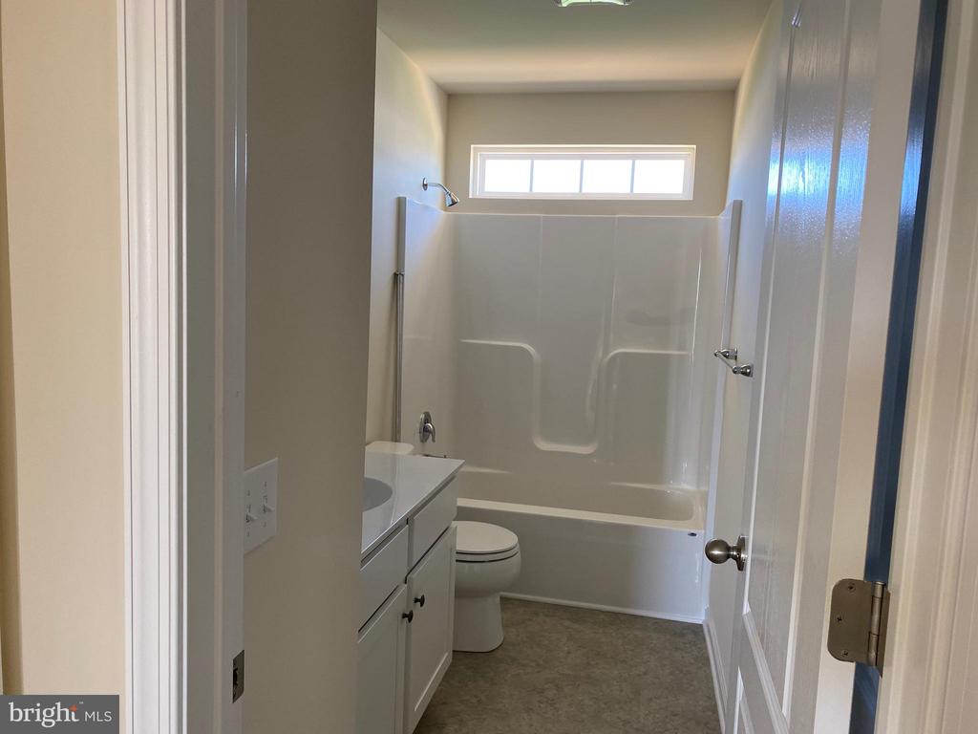
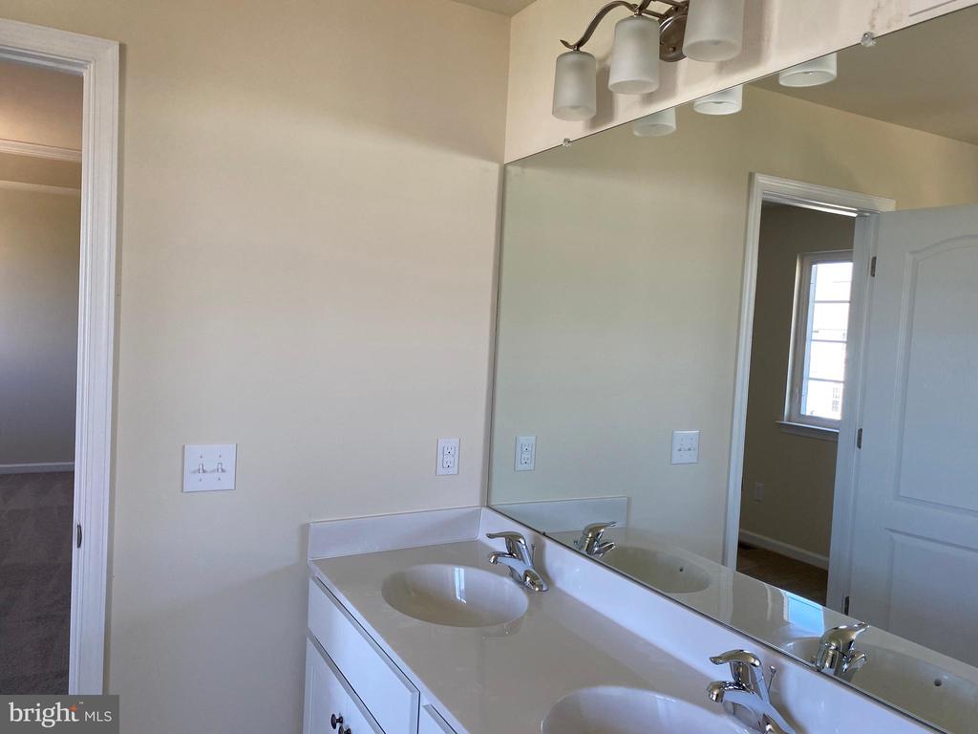
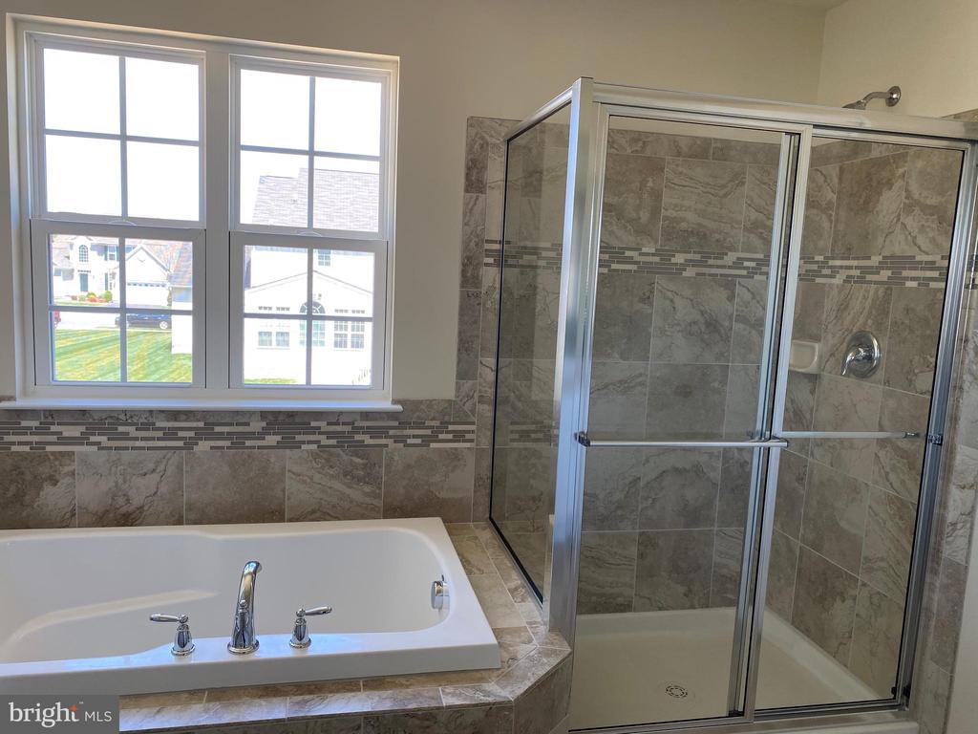
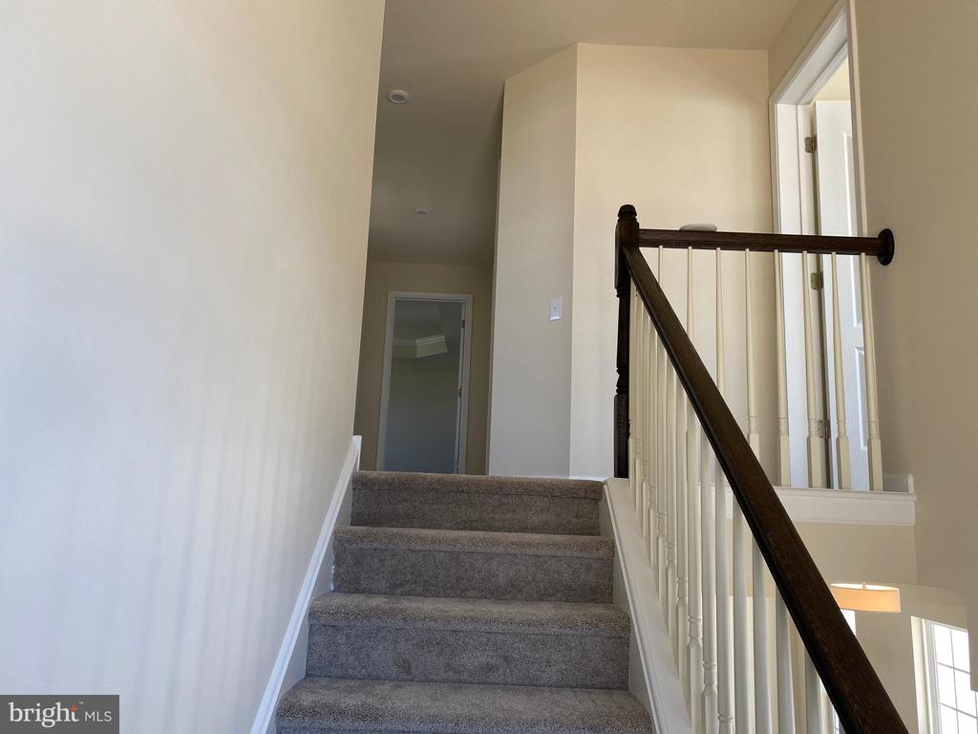
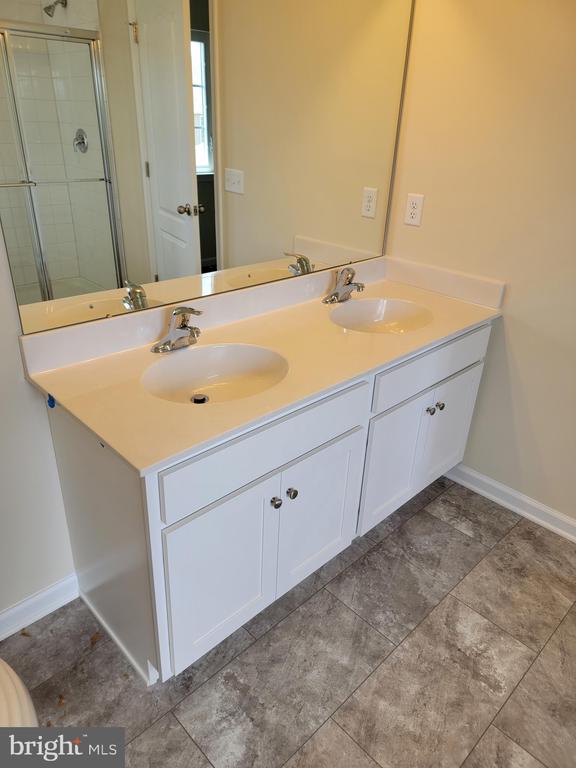
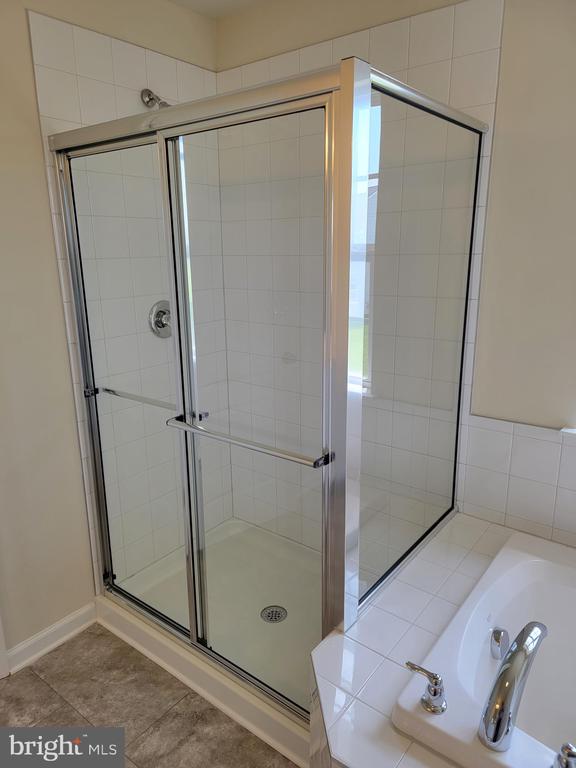
Upstairs, the Owners' Suite offers a luxurious retreat with Walk-in Closets and an upgraded Deluxe Bath featuring a soaking tub and separate shower. Enjoy the convenience of a Second-floor Laundry Room and generously sized bedrooms. The home is pre-wired for ceiling fans throughout and includes additional Recessed lighting for a bright and inviting feel.

A partially finished basement with rough-in plumbing for a future Full Bath provides plenty of opportunity for expansion. A man cave? An exercise room? A playroom for the kids? The use is only limited by your imagination! A two-car garage completes the package.

Don't miss this opportunity to own a beautifully upgraded home in a prime location. Schedule your private tour today and take advantage of this incredible offer!
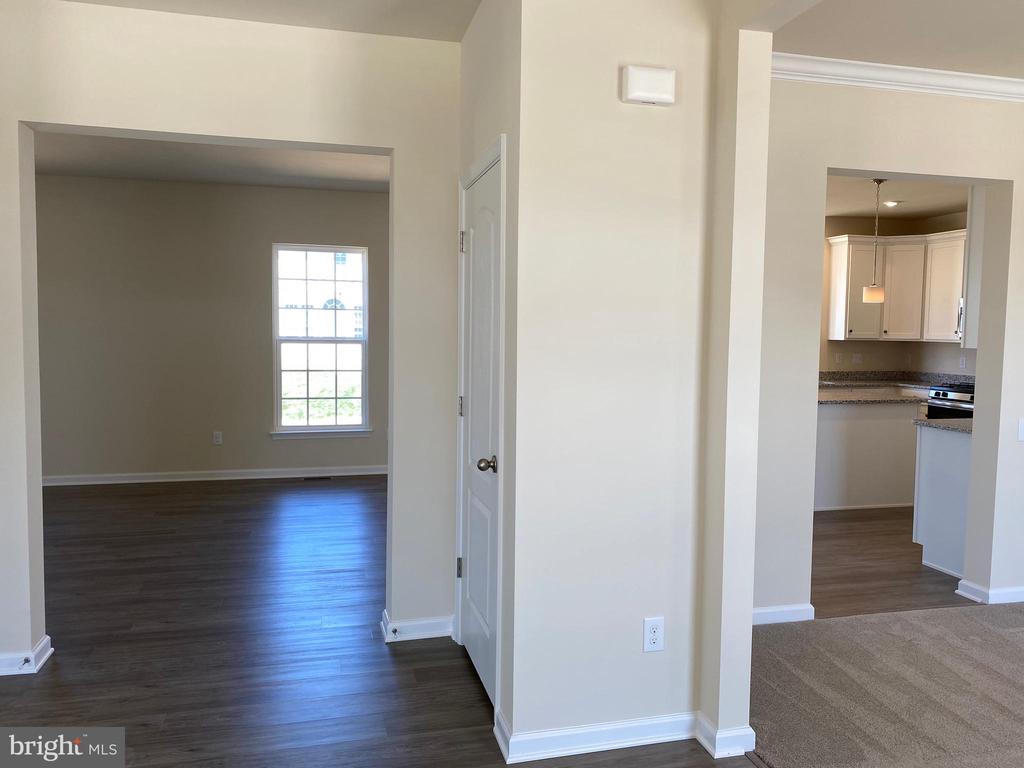
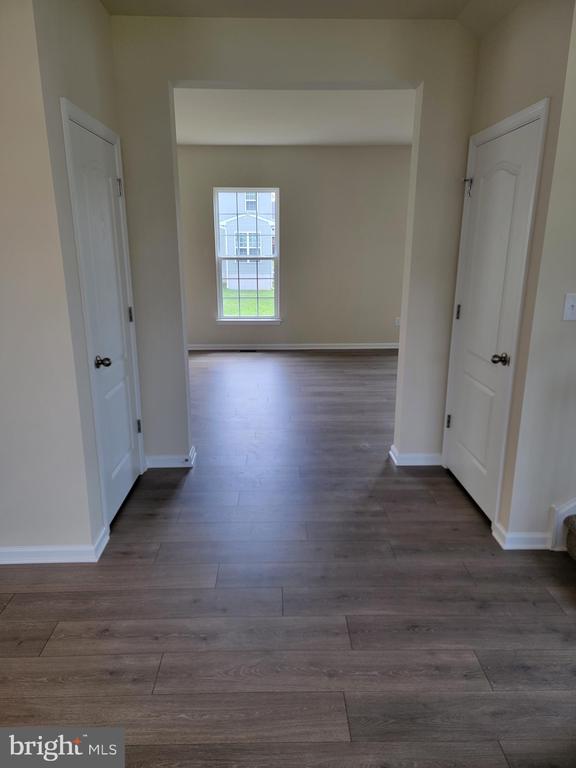
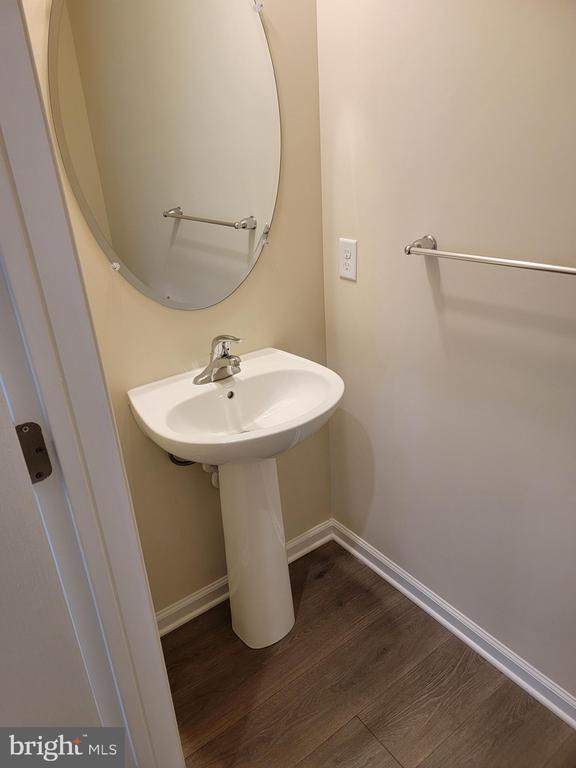
(Home is currently under construction, photos may be of a similar or decorated model home.)

Share Property

Location

48 GAINSCOTT PLACE, SMYRNA, DE 19977

Status

Sold

Date Sold

March 27, 2026
Celeste Smith

Celeste Smith

TITLE

Realtor®

Kent County, DE

Property Amenities

Interior
Laundry room Upper Floor, Hookup
Fireplace Electric
Appliances Dishwasher, Disposal, Built-In Microwave, Oven - Self Cleaning, Stainless Steel Appliances, Washer/Dryer Hookups Only, Oven/Range - Electric
Flooring Carpet, Luxury Vinyl Tile, Laminate Plank
Total Bedrooms: 4
Half Bathrooms: 1
Full Bathrooms: 2
Other Interior Features Primary Bath(s), Kitchen - Island, Breakfast Area, Family Room Off Kitchen, Formal/Separate Dining Room, Pantry, Walk-in Closet(s), Floor Plan - Open, Bathroom - Stall Shower, Upgraded Countertops, Kitchen - Eat-In, Carpet
Area & Lot
Total area 2,948 Sq.Ft.
Lot Area 0.26 Acres
Living area 2,948 Sq.Ft.
MLS® ID DEKT2038410
Year Built 2025
School District SMYRNA
High School SMYRNA
Middle School SMYRNA
Elementary School SUNNYSIDE
Architecture Styles Traditional
Type Residential
Status Sold
Exterior
Stories 2
Pool No Pool
Air conditioning Central A/C
Heat type Programmable Thermostat, 90 Forced Air, Programmable Thermostat
Disability Features Accessible Switches/Outlets
Water Source Public
Garage Space 2.0
Security Features Carbon Monoxide Detectors, Smoke Detector
Sewer Public Sewer
Other Exterior Features Sidewalks, Street Lights, Exterior Lighting
Parking Driveway, Attached Garage, Other
Lot Features Level
Roof Architectural Shingle, Pitched
Utilities Cable TV Available, Phone Available, Under Ground, Water Available, Electric Available, Natural Gas Available
Finance
Sales Price $553,058
HOA Fees $292 yearly
Real Estate Tax $455 yearly

Work With Celeste

I am truly passionate about being a Realtor®, which goes beyond assisting people with buying or selling property. I am a listener who cares about the needs and desires of the consumer. I am available to do whatever it takes to help my clients get the information they need so they might make sound decisions that best interest them and their families.